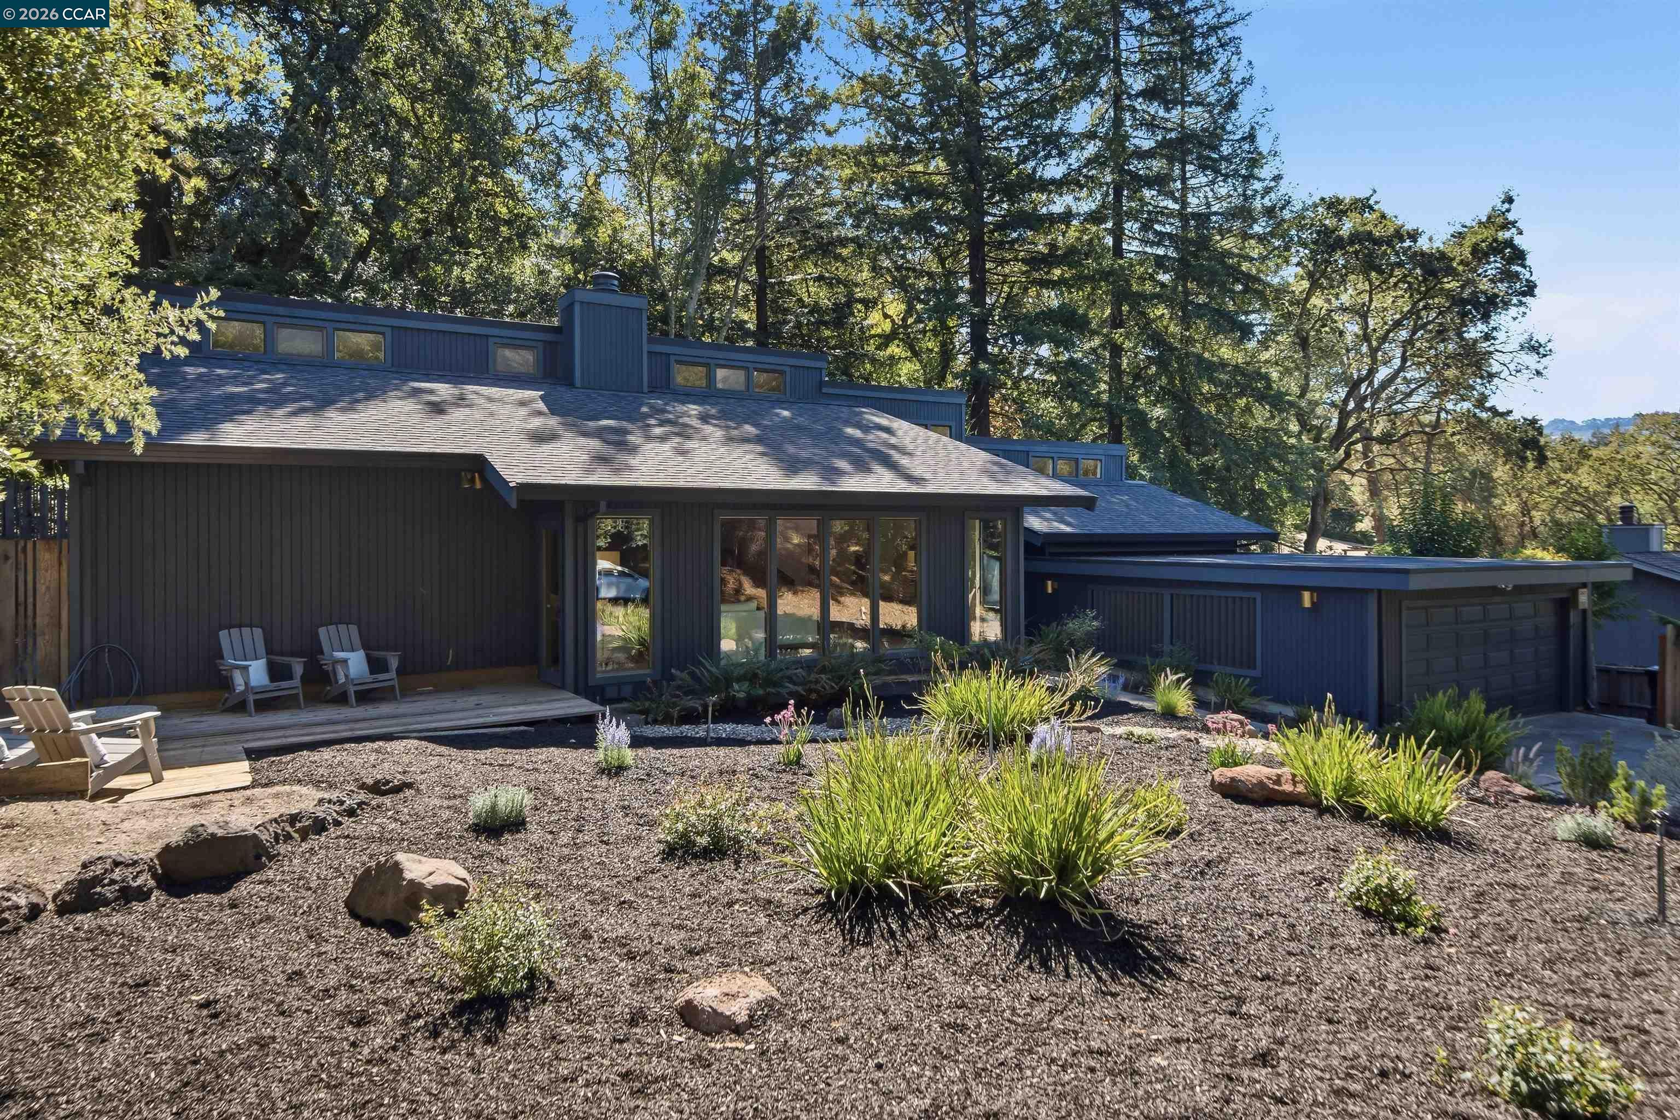
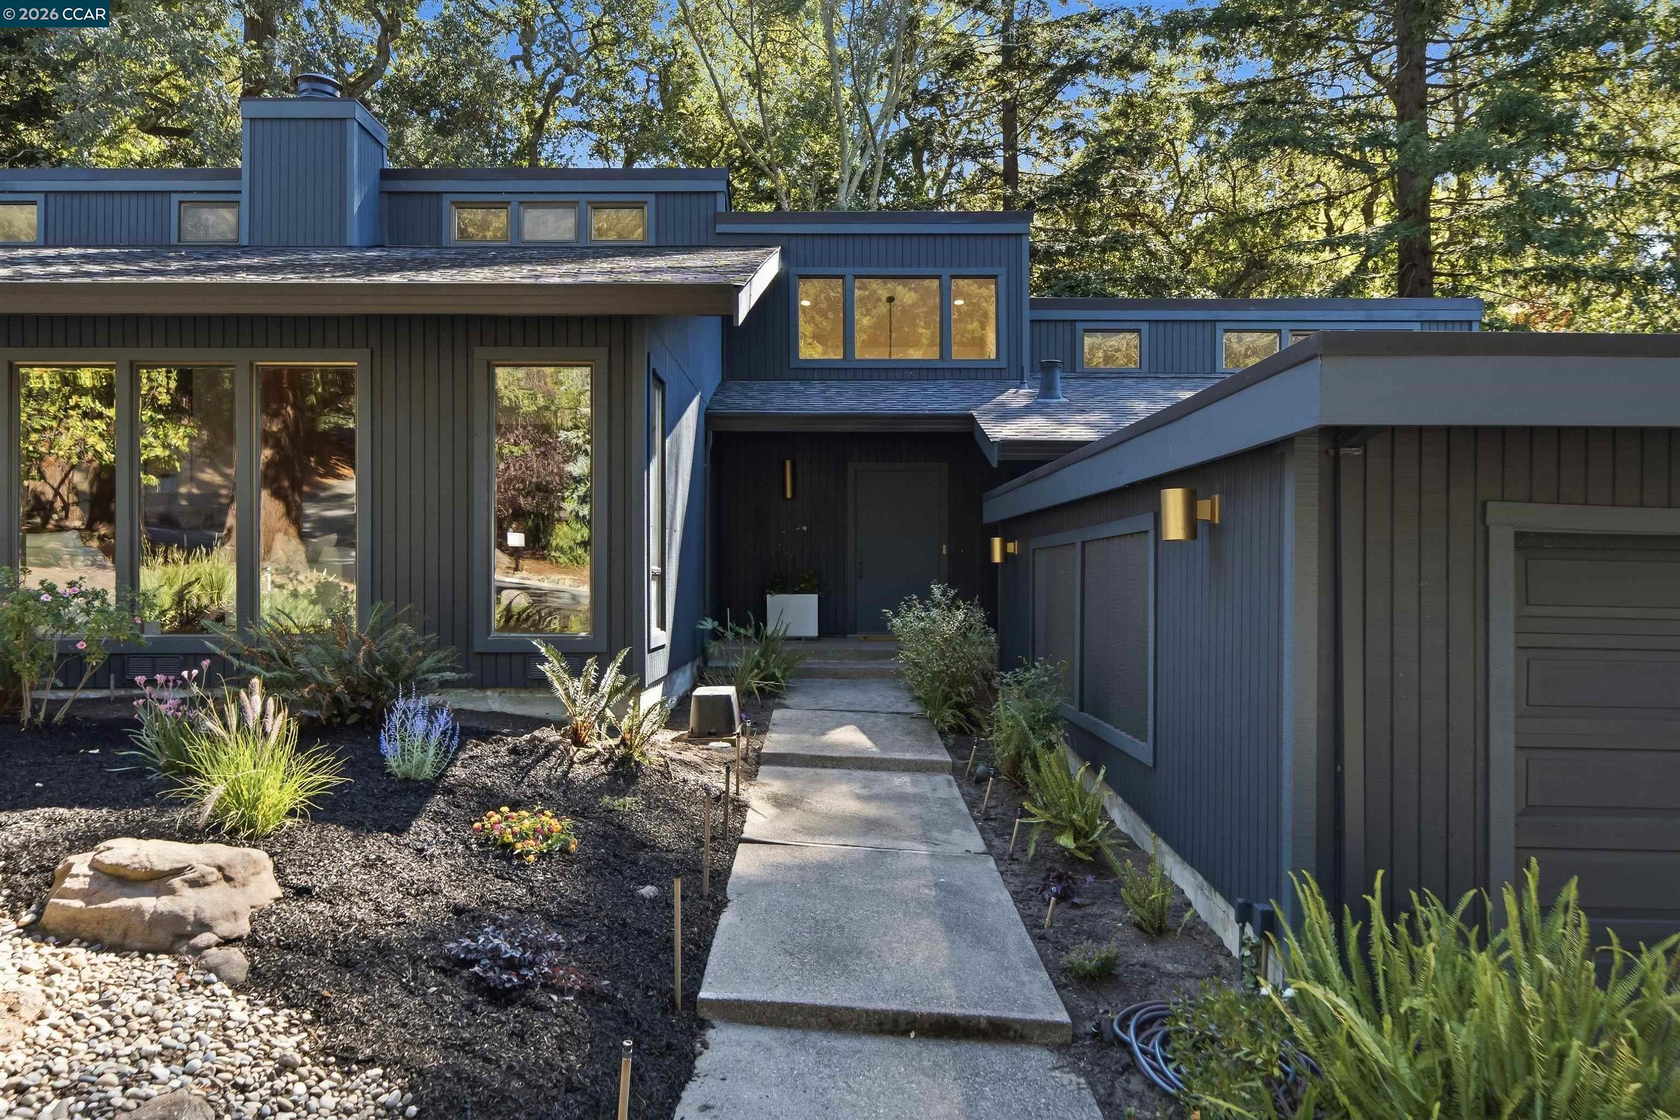
Property photo 1
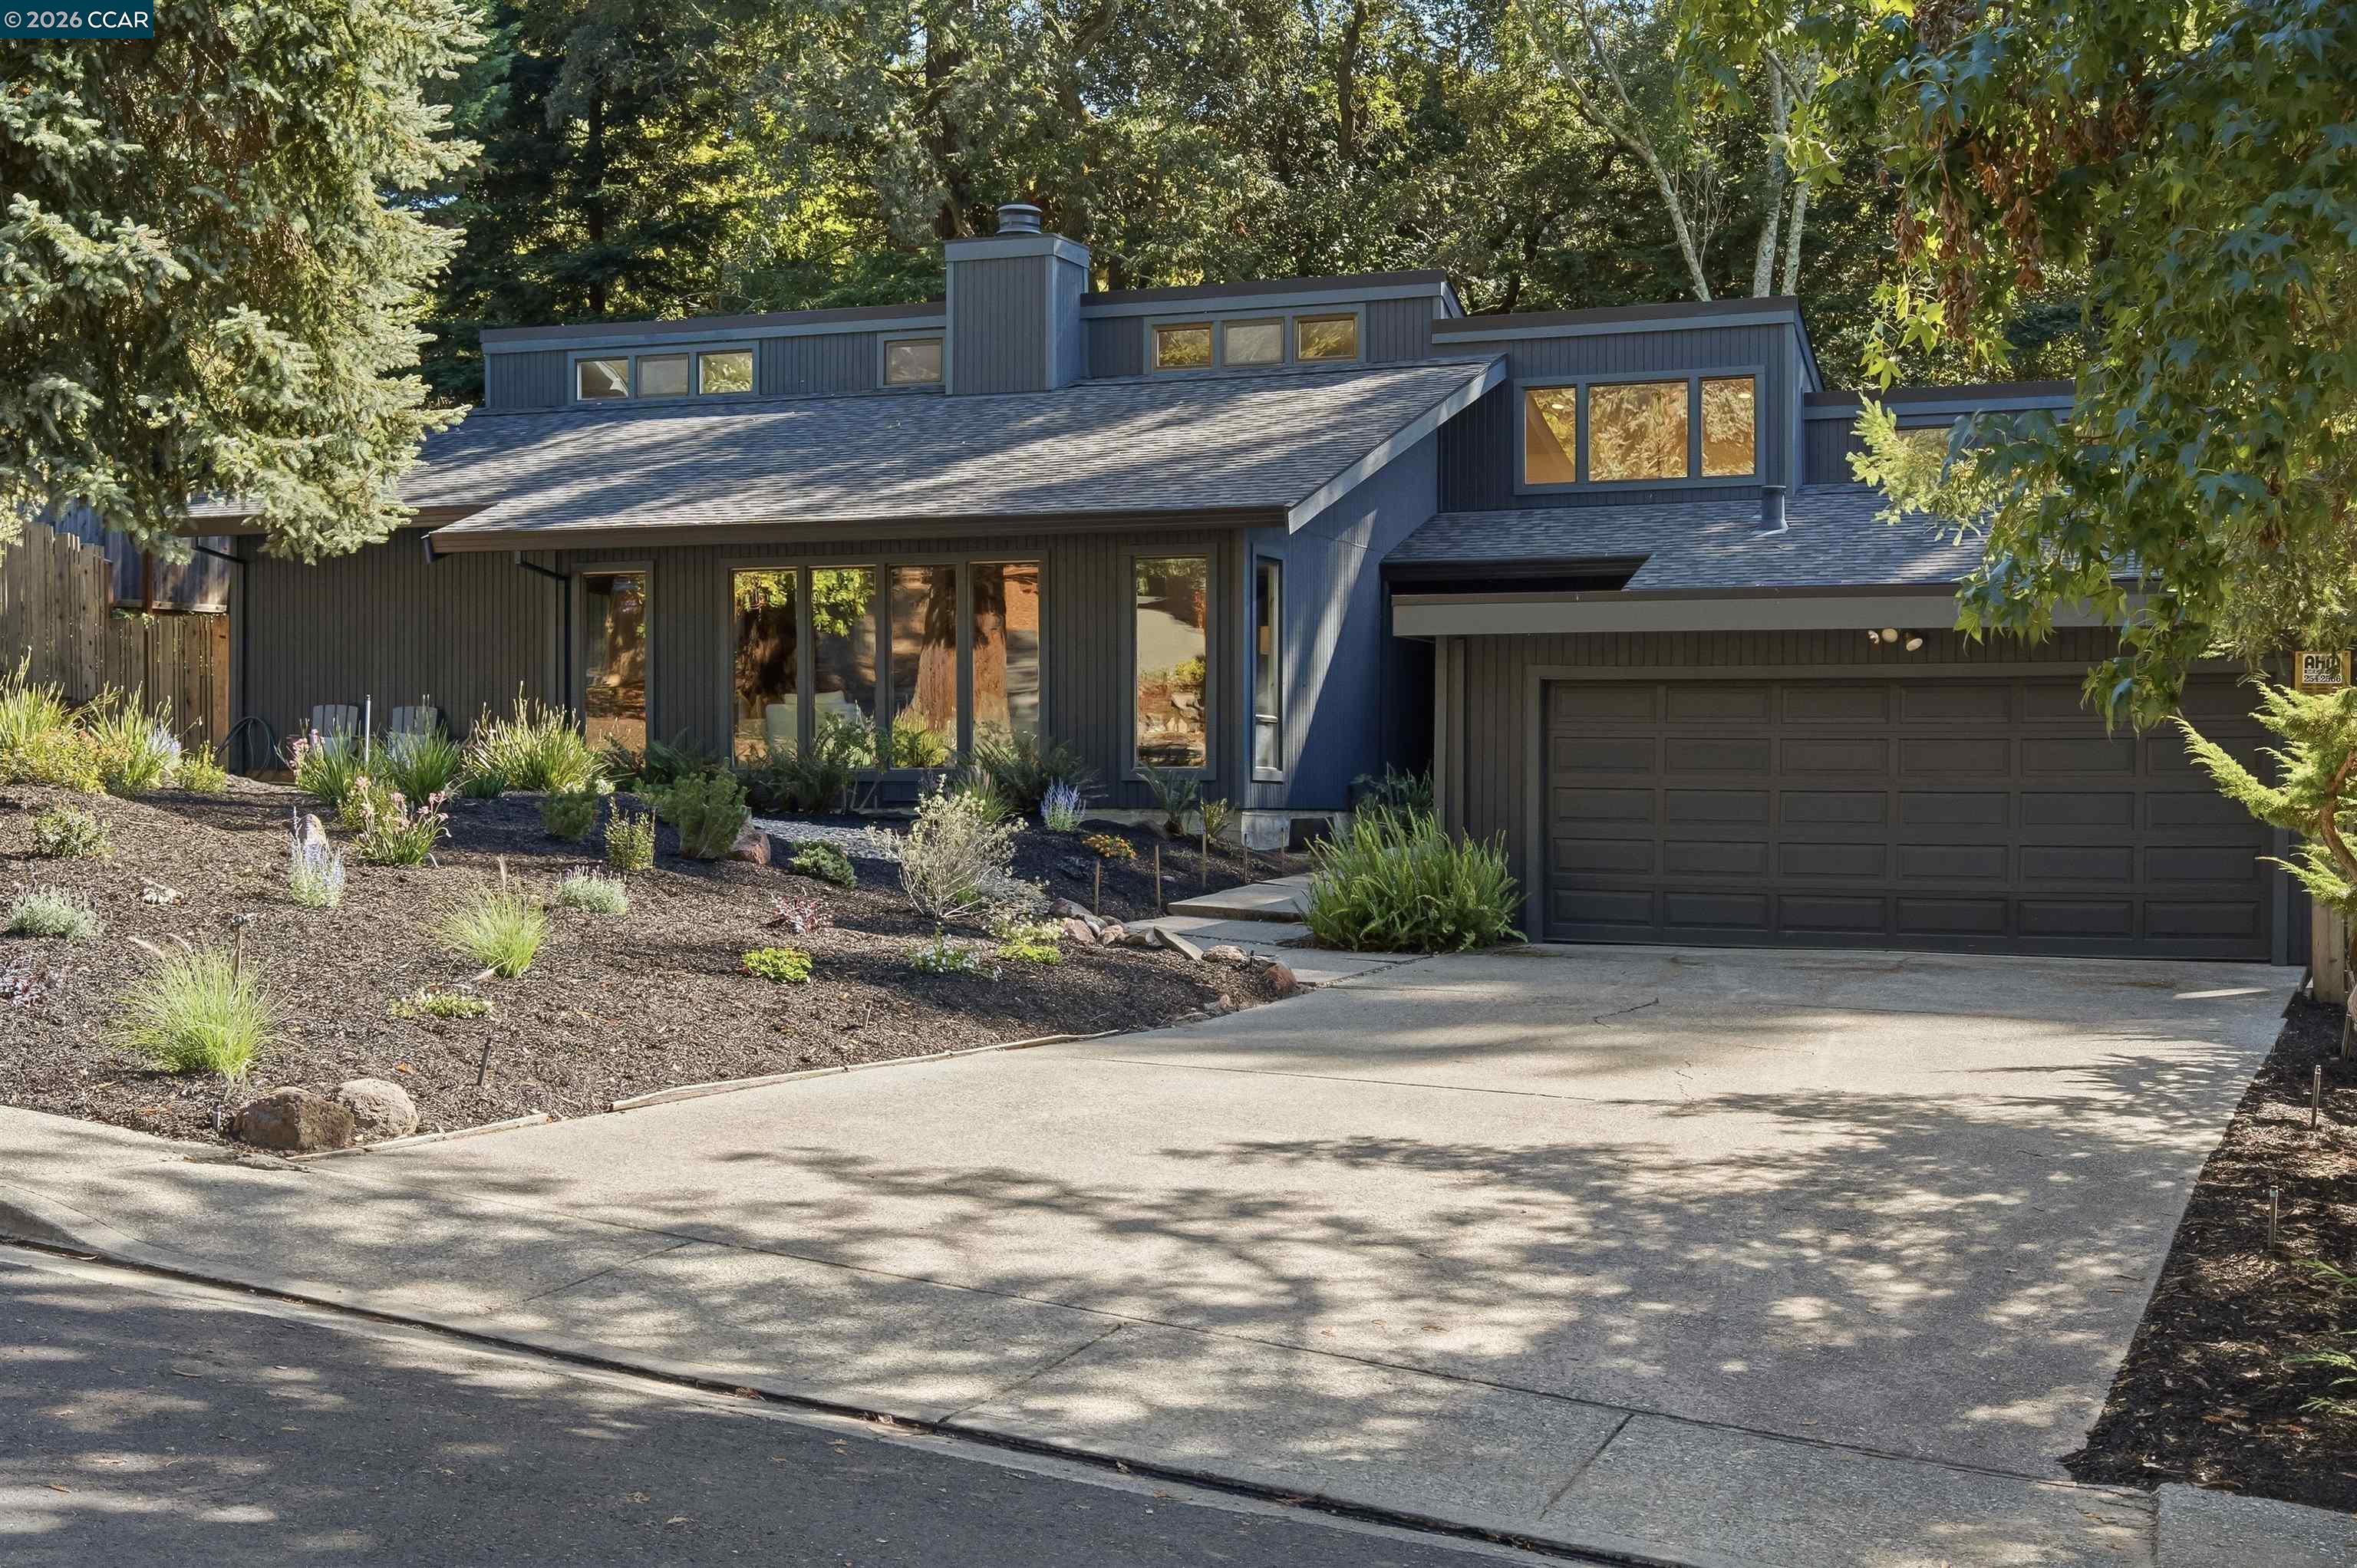
Property photo 2
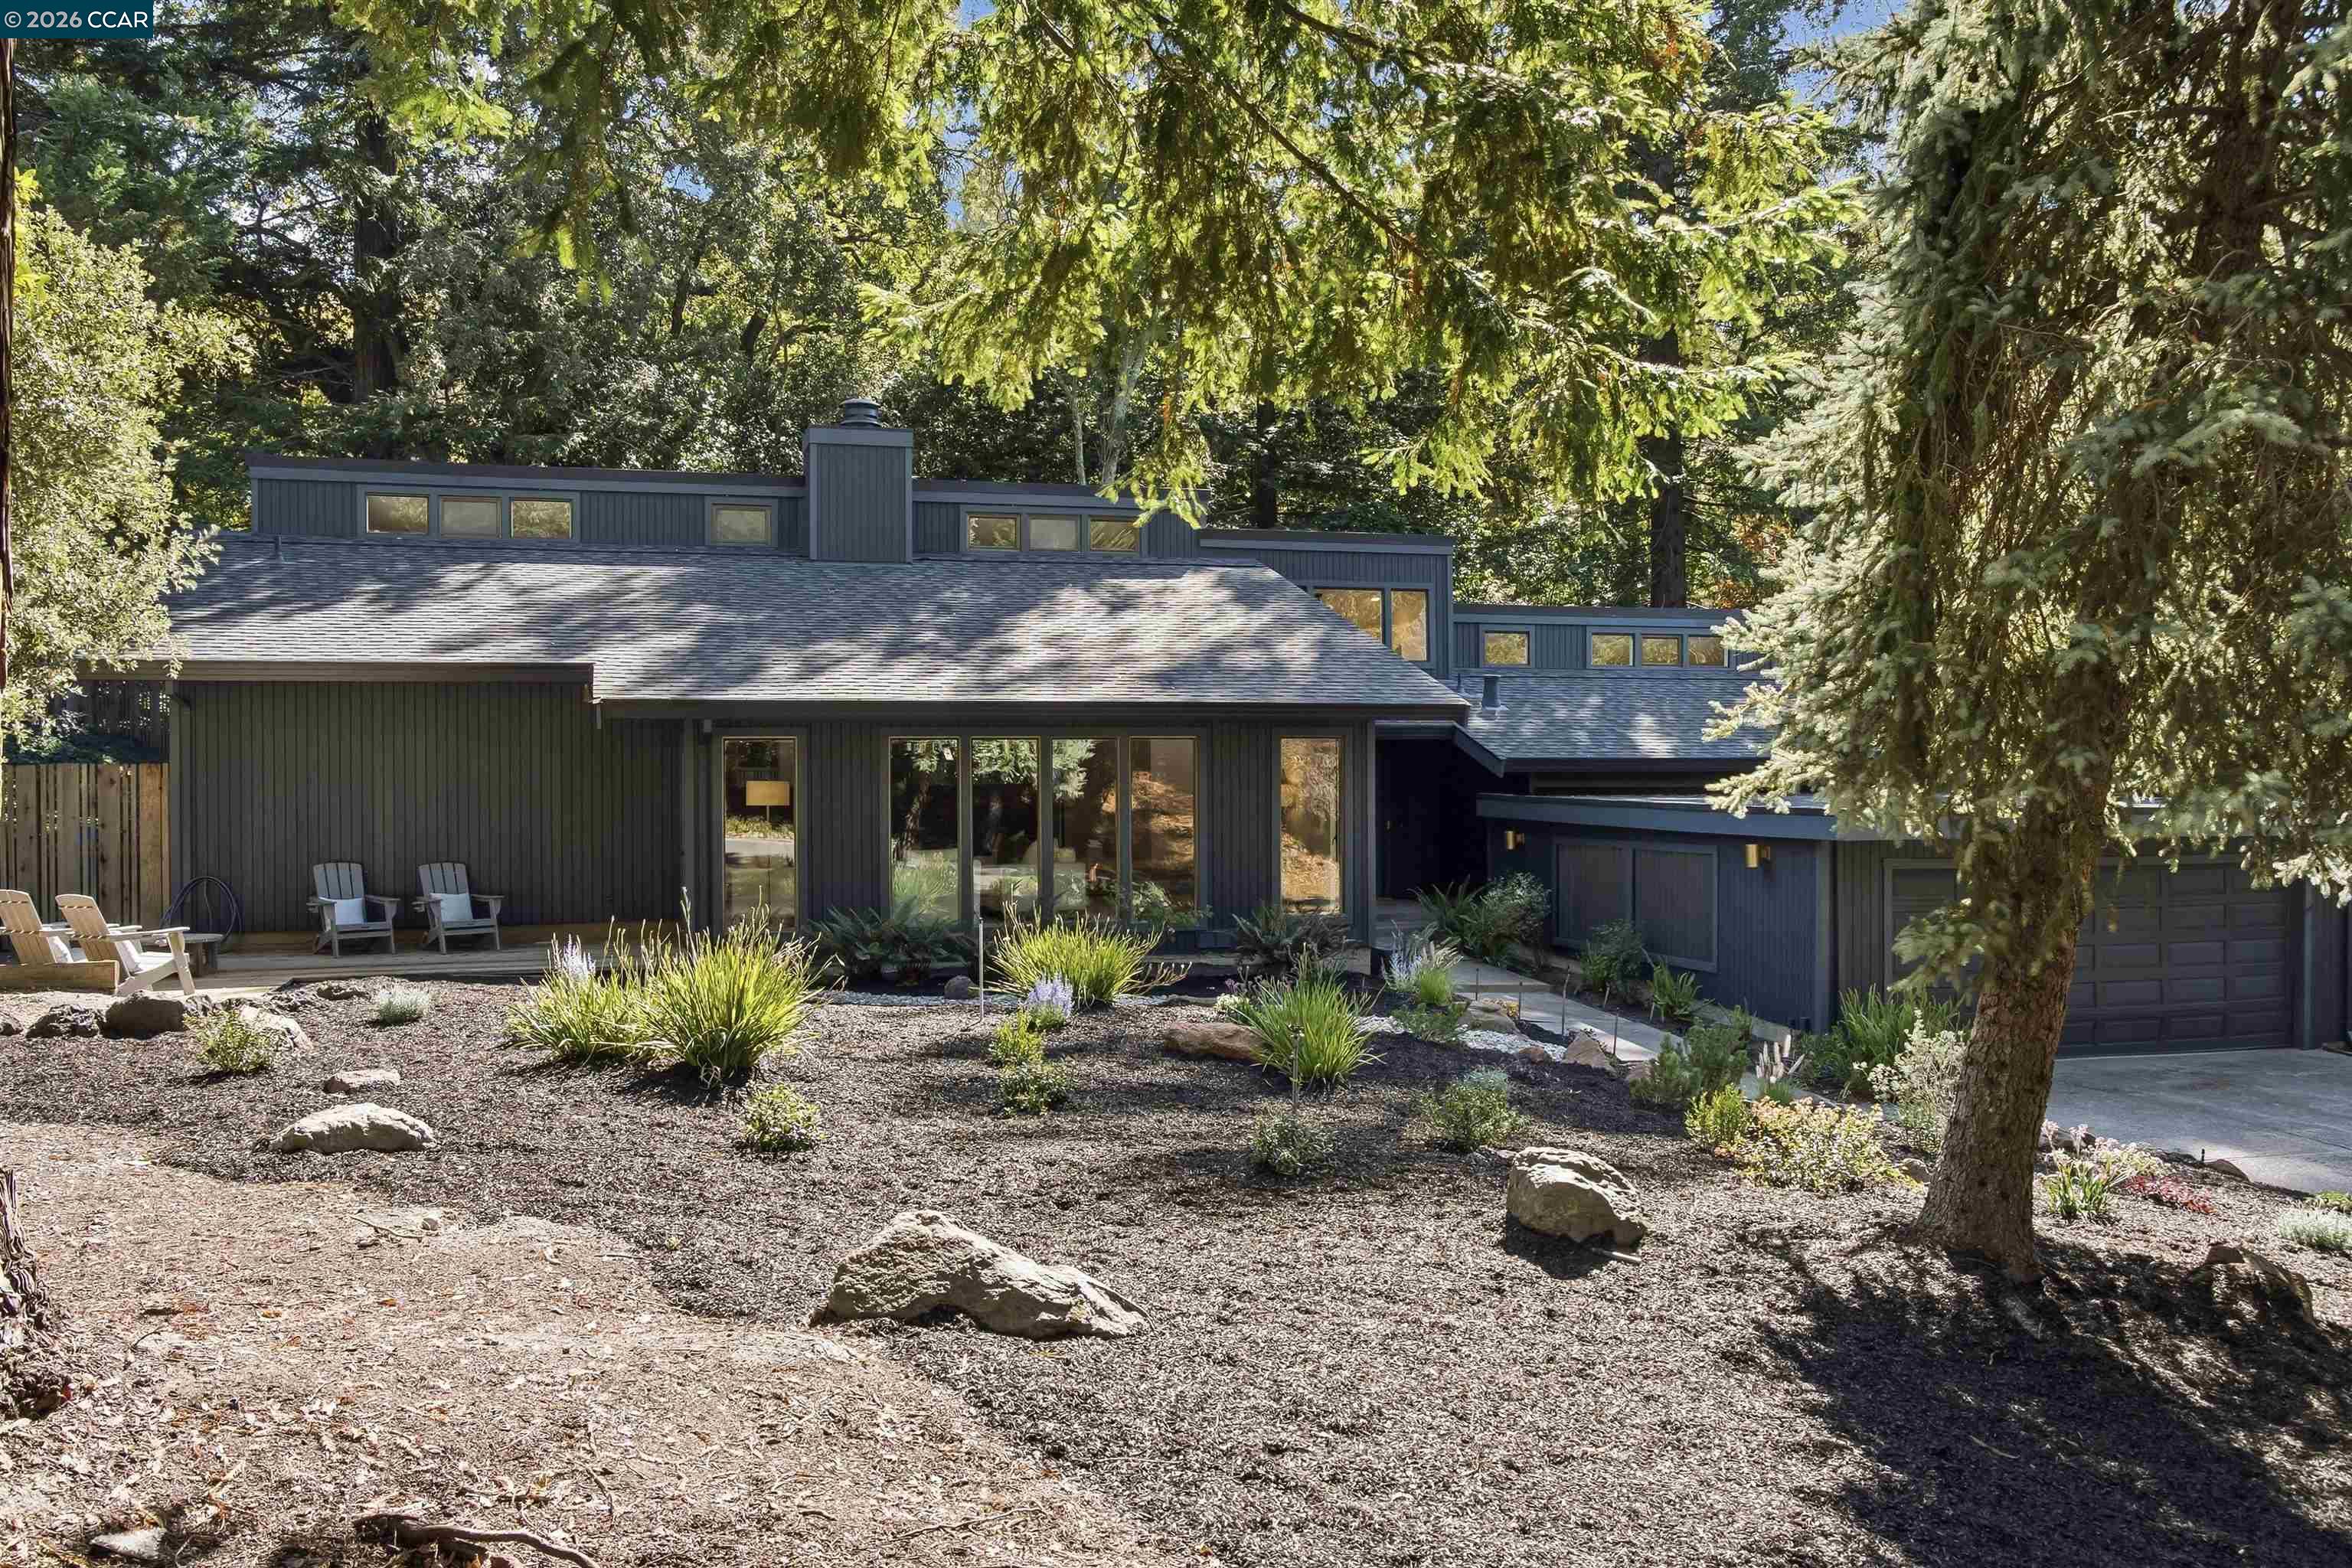
Property photo 3
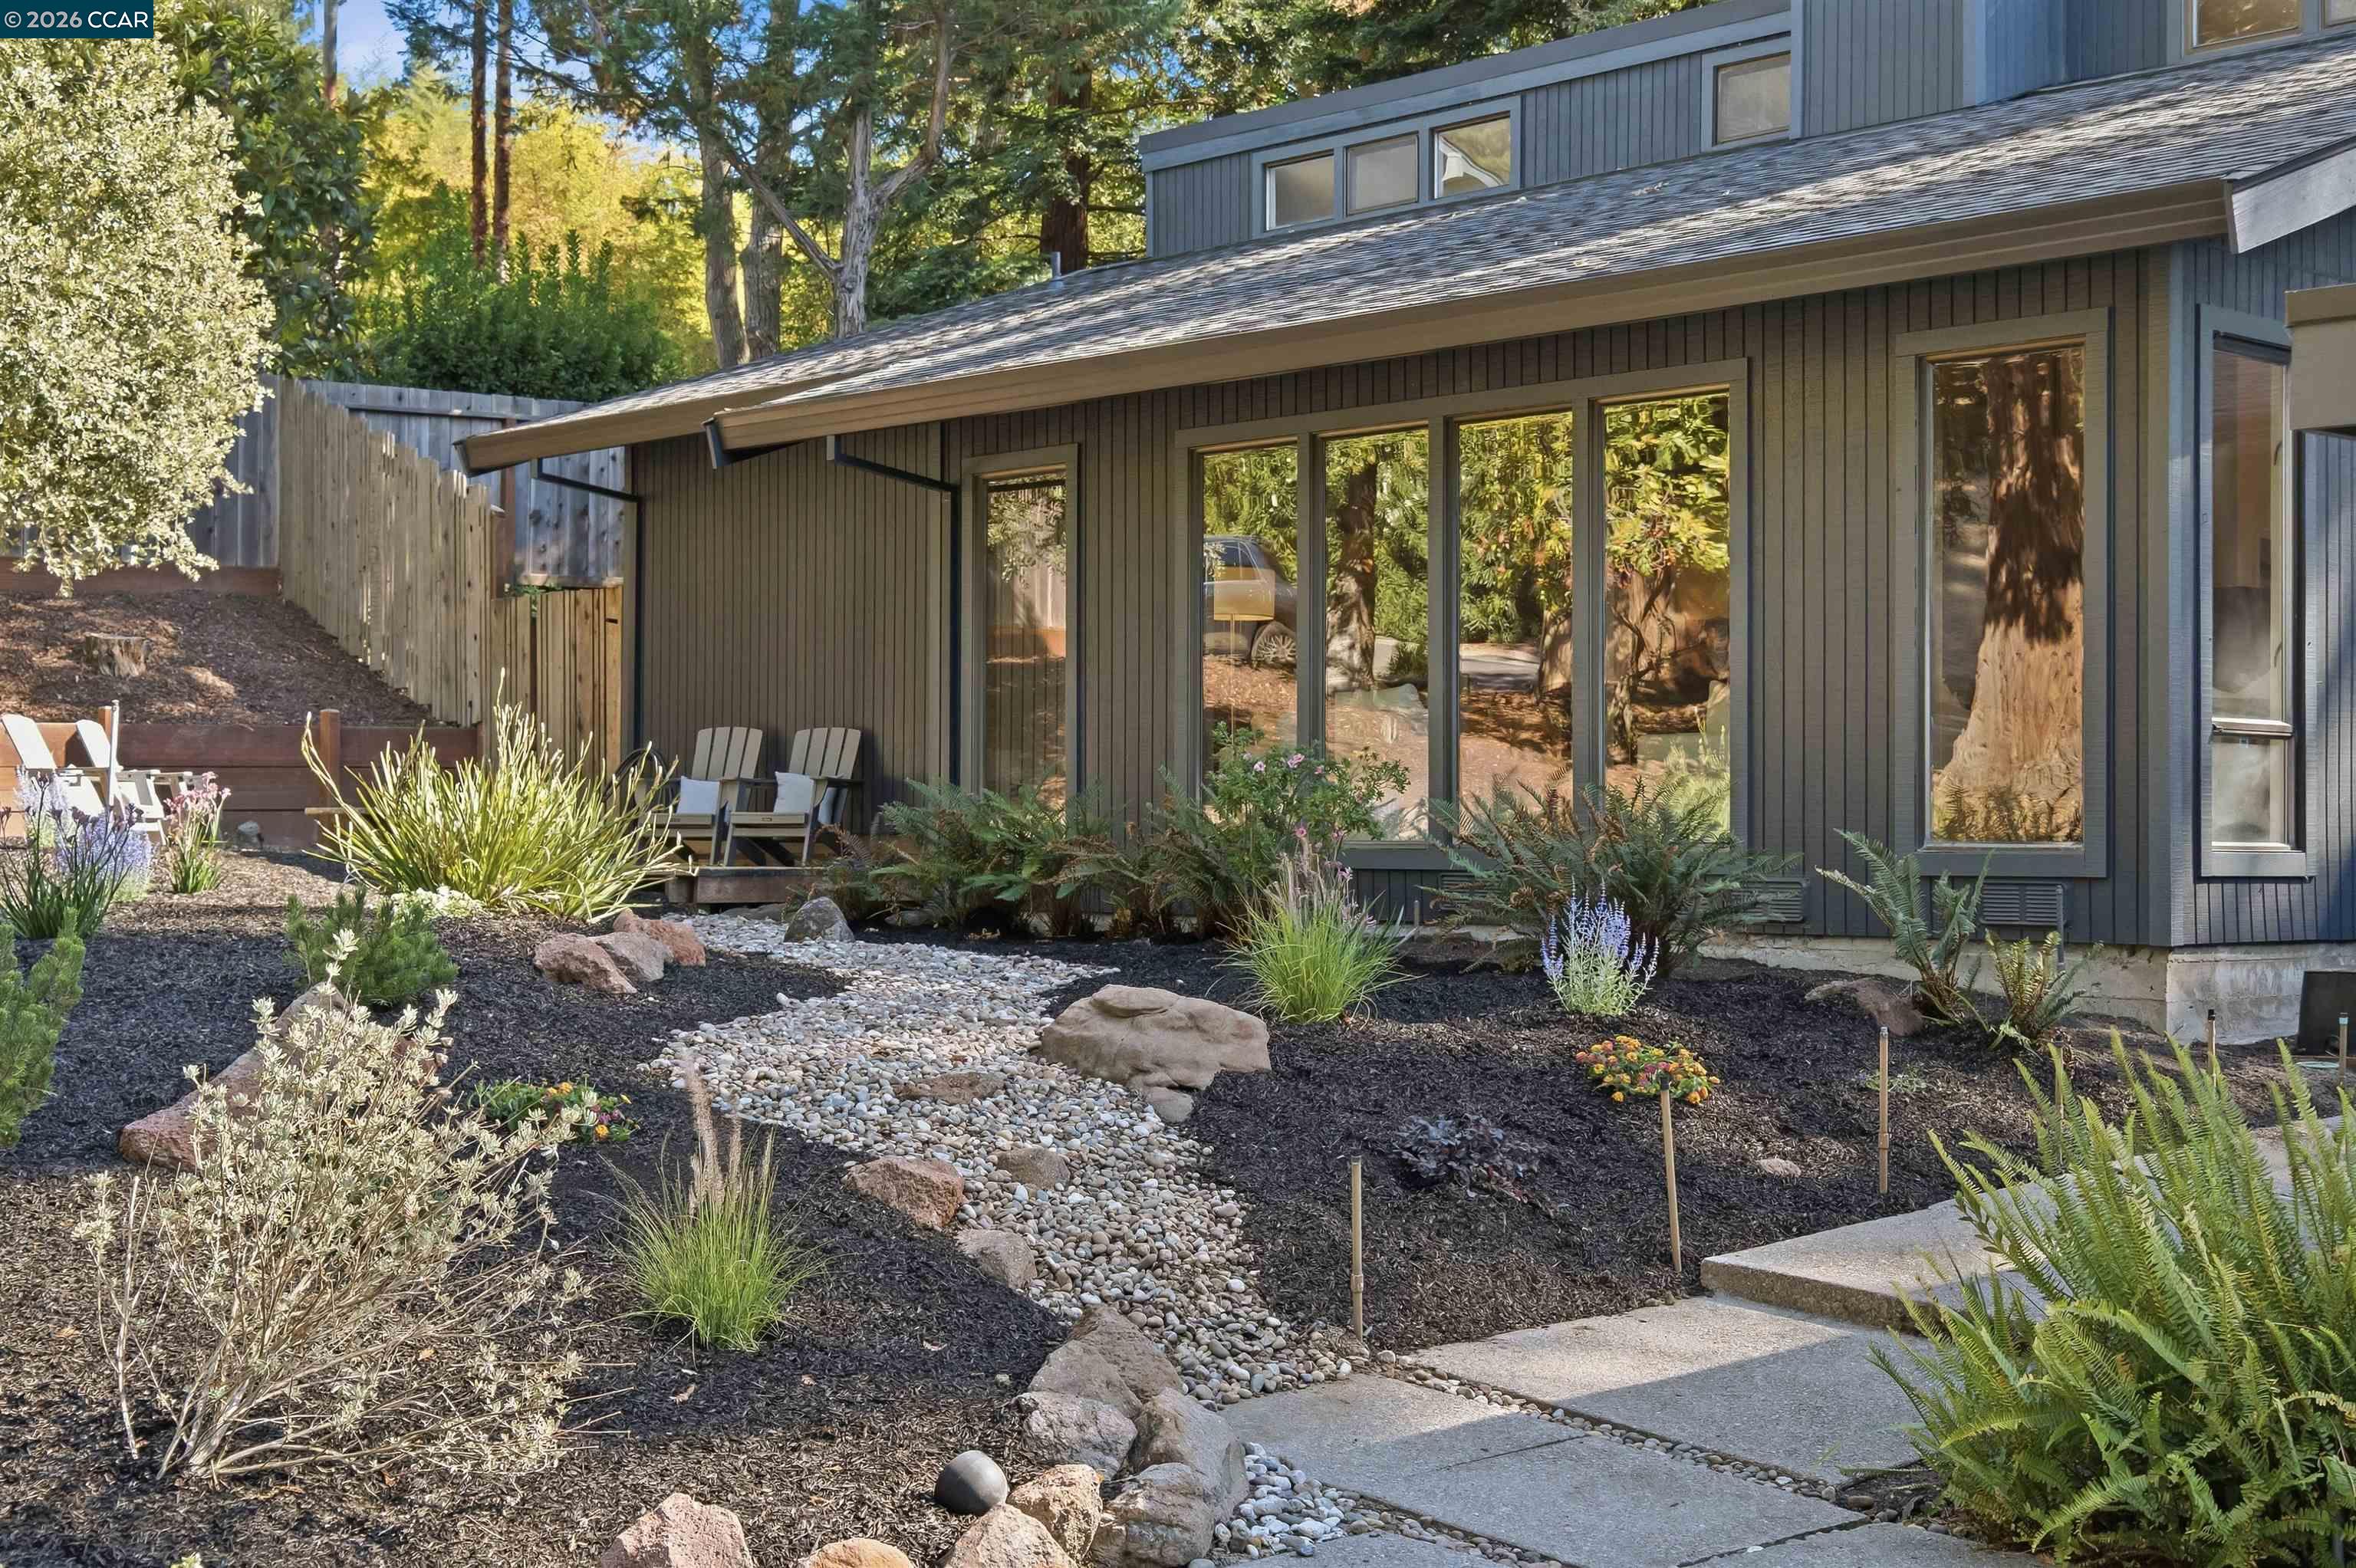
Property photo 4
Property photo 5
3 Beds
2 Baths
2,326 sqft

$1,295,000

41 E Altarinda Dr, Orinda CA, 94563

Price per sqft$556.75
Built in1977
Property size2,326 sqft
Property typeResidential

Overview

Active

New

Listed Oct 2, 2026

Updated 49 min ago

First time on the market, this distinctive Orindawoods residence offers a rare opportunity to reimagine a home with wonderful architectural character, generous living spaces and an exceptional location. Nearly single level with just a few interior steps, the home features dramatic vaulted ceilings, expansive windows, abundant natural light and a seamless connection to the surrounding landscape. Fresh interior paint and new carpeting provide a clean backdrop, while the newer roof adds an important improvement. The spacious living areas are enhanced by warm redwood detailing, walls of glass and multiple access points to the outdoor spaces. The kitchen presents an exciting opportunity for the next owner to create something entirely their own. A planned renovation had begun with the removal of the appliances, kitchen peninsula and some cabinetry before the project was ultimately discontinued, leaving a blank canvas ready for a fresh vision. The flexible floor plan includes two bedrooms plus a spacious third bedroom or bonus room that would require modification to the existing windows to meet current bedroom requirements. Outside, private patios, mature trees and peaceful surroundings create multiple areas for relaxing and entertaining. Located within the sought after Orindawoods community, residents enjoy access to the neighborhood Swim and Tennis Club along with an incredibly convenient Orinda location near BART, Highway 24, downtown shopping and dining, the farmers market and everyday amenities. With its architectural appeal, desirable setting and tremendous potential, this is a very special opportunity to bring new life to a wonderful Orinda home. For list of improvements and more info visit 41EAltarinda.

$8,616/mo

Est. mortgage payment based on a $1,295,000 home price.

All estimates are provided by Luxury Presence for informational purposes only. Actual amounts may vary.

Additional information

MLS® ID
41150206

Interior Features

Bedrooms
3
Bathrooms
2
Fireplace
Yes
Cooling
Yes
Heating
Yes
Basement
No

Exterior Features

Lot Size
0.28 Acres

Other Property Details

Association Fee Frequency
Monthly
Garage
Yes
MLS provider logo

Listed by Molly Smith, with Village Associates Real Estate
Listing Contact: 415-309-1085 

Bay East  ©2026 CCAR  ©2026. bridgeMLS  ©2026. Information Deemed Reliable But Not Guaranteed. This information is being provided by the Bay East MLS, or CCAR MLS, or bridgeMLS. The listings presented here may or may not be listed by the Broker/Agent operating this website. This information is intended for the personal use of consumers and may not be used for any purpose other than to identify prospective properties consumers may be interested in purchasing. Data last updated at 10:06 PM UTC, 10/3/2026.

Powered by Luxury Presence
