Property photo 1
Property photo 2
Property photo 3
Property photo 4
Property photo 5
3 Beds
3 Baths
1,533 sqft

$835,000

2479 S Tapestry Way, Anaheim CA, 92802

Price per sqft$544.68
Property size1,533 sqft
Property typeCondominium

Overview

Active

Listed Sep 15, 2026

Updated 6 days ago

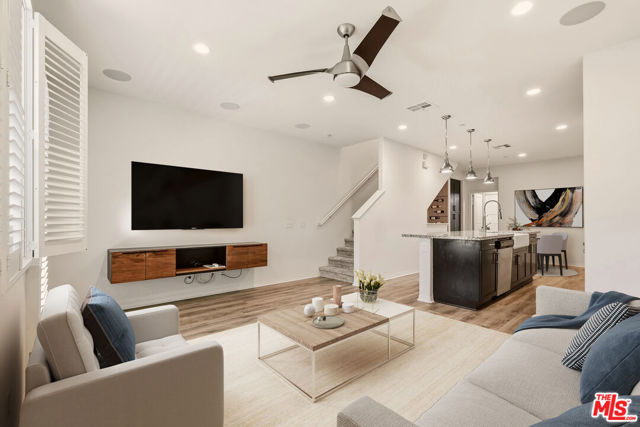
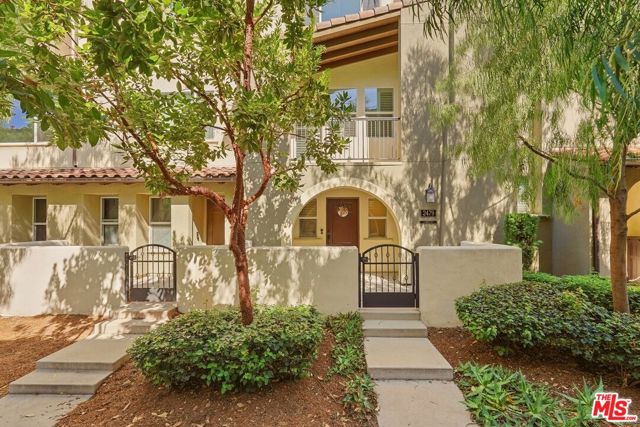
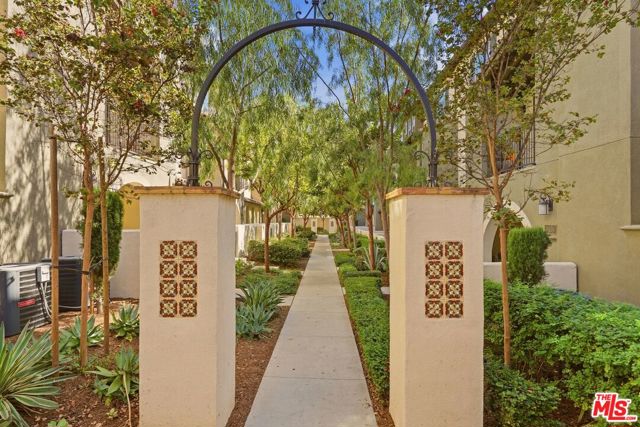
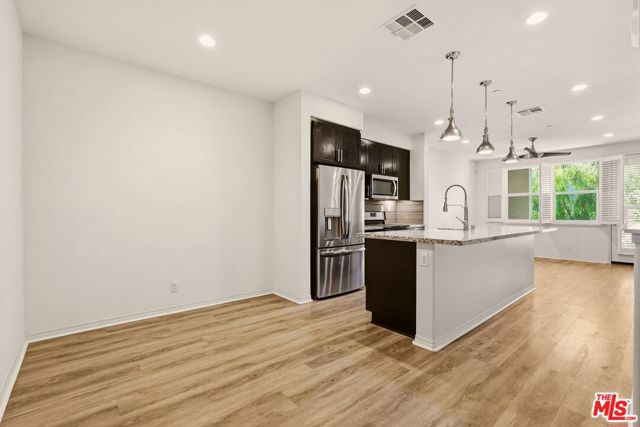
Welcome to Tapestry Way, an impeccably maintained, move in ready residence within the gated Tapestry Walk community of Anaheim. Thoughtfully designed across three levels, this sophisticated home features three bedrooms, each with its own en suite bathroom, offering exceptional privacy and functionality.The light filled main level showcases an elegant open concept great room with a beautifully upgraded kitchen featuring granite countertops, farmhouse sink, custom tile backsplash, soft close cabinetry, oversized island with seating, pendant lighting, and stainless steel appliances. The kitchen flows seamlessly into the dining and living areas, complete with built in ceiling speakers and private balcony access.The primary suite offers a tranquil retreat with a spacious walk in closet, dual vanities, and a beautifully appointed walk in shower with upgraded tile and glass enclosure. An additional bedroom offers flexibility as a home office or guest suite, along with views of Angel Stadium, seasonal fireworks, and the mountains.Additional highlights include luxury vinyl plank flooring, plantation shutters, LED recessed lighting, upgraded ceiling fans, an interior laundry room, and a direct access two car tandem garage with epoxy flooring and EV charging capability.Enjoy resort style community amenities including a pool, fireplace and fountain sitting areas, barbecue area, dog park, bocce ball court, and EV charging stations. Ideally located minutes from Disneyland, Angel Stadium, Honda Center, and The Outlets at Orange, this exceptional residence offers elevated modern living in one of Anaheim's most convenient locations.

$5,555/mo

Est. mortgage payment based on a $835,000 home price.

All estimates are provided by Luxury Presence for informational purposes only. Actual amounts may vary.

Additional information

MLS® ID
CL26989177

Interior Features

Bedrooms
3
Bathrooms
3
Cooling
Yes
Heating
Yes
Basement
No

Exterior Features

Lot Size
5.55 Acres

Other Property Details

Association Fee Frequency
Monthly
Garage
Yes
MLS provider logo

Listed by Andrea Querubin, Claudia Garrity with EstateX inc.
Listing Contact: 909-788-4817 

Bay East  ©2026 CCAR  ©2026. bridgeMLS  ©2026. Information Deemed Reliable But Not Guaranteed. This information is being provided by the Bay East MLS, or CCAR MLS, or bridgeMLS. The listings presented here may or may not be listed by the Broker/Agent operating this website. This information is intended for the personal use of consumers and may not be used for any purpose other than to identify prospective properties consumers may be interested in purchasing. Data last updated at 5:05 AM UTC, 10/1/2026.

Powered by Luxury Presence
