Property photo 1
Property photo 2
Property photo 3
Property photo 4
Property photo 5
2 Beds
3 Baths
2,184 sqft

$1,100,000

8 Aspen Way, Rolling Hills Estates CA, 90274

Price per sqft$503.66
Built in1975
Property size2,184 sqft
Property typeTownhomes

Overview

Active

Listed Sep 23, 2026

Updated 5 days ago

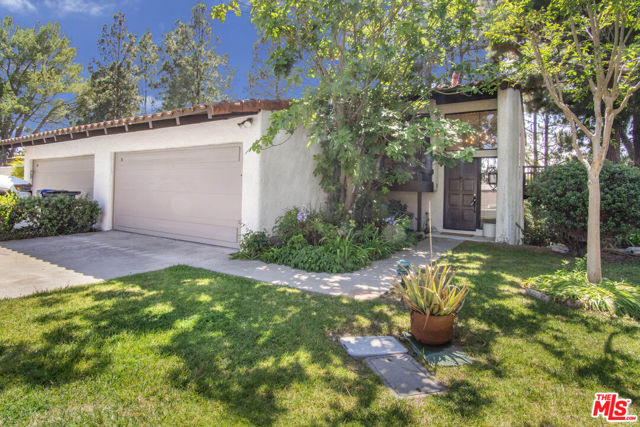
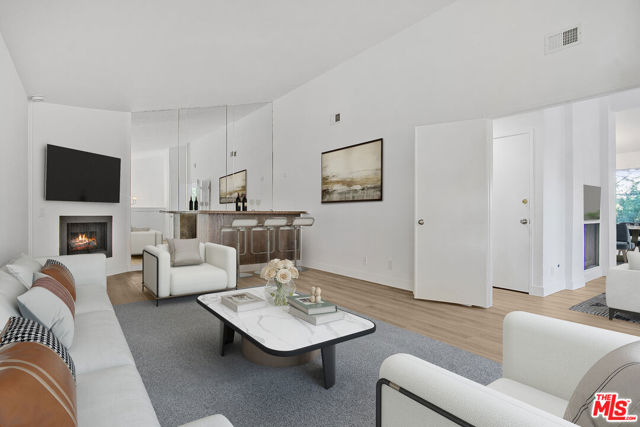
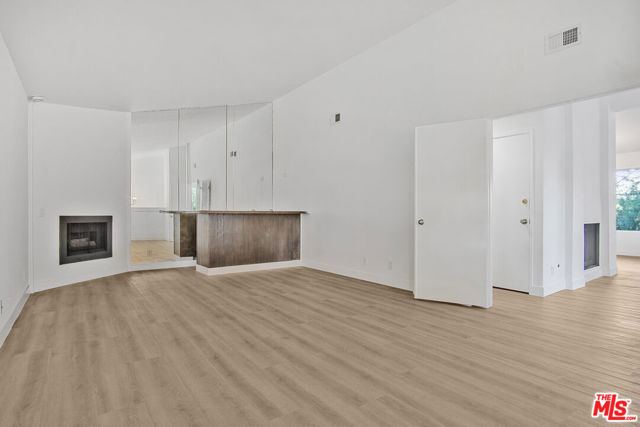
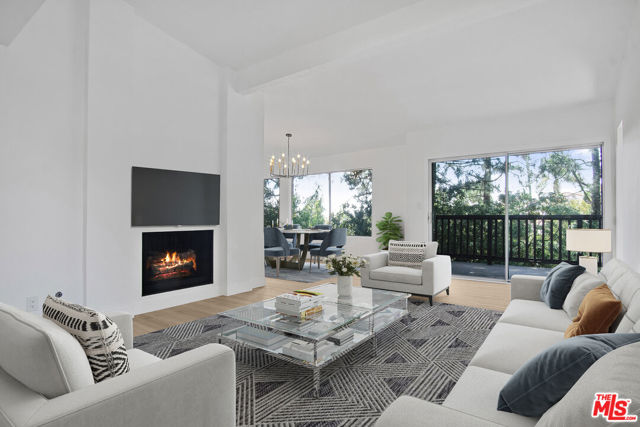
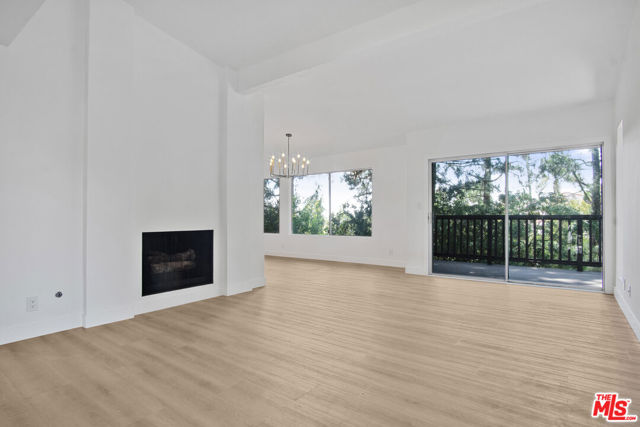
Beautifully updated end unit townhome in the prestigious 24/7 guard gated community of The Terraces. Offering 2 bedrooms, 3 bathrooms, and 2,184 sq ft of living space, this rare end unit combines privacy, natural light, and sweeping city light and mountain views. Set on a premium lot with open green space on two sides, the home enjoys exceptional EastWest exposure, filling the interior with warm sunlight and refreshing ocean breezes throughout the day. The spacious main living area features one of the home's two fireplaces and sliding doors that open to an inviting outdoor patio ideal for relaxing, dining al fresco, or entertaining with panoramic views. The bright, well appointed kitchen includes quartz countertops, ample cabinetry, and an open cheerful breakfast area. Multiple dining options counter seating, breakfast nook, or formal dining make the layout perfect for both everyday living and hosting guests. The expansive primary suite offers exceptional comfort with dual Walkin closets, room for a sitting area, and direct access to a private patio. The ensuite bathroom features dual sinks, updated finishes, and a relaxing soaking tub. The secondary bedroom is generously sized with its own full bath, perfect for guests or a home office. A second fireplace adds warmth and character to the home's flexible living spaces. Additional highlights include updated flooring, recessed lighting, dual pane windows and sliders, copper plumbing, newer HVAC, prewiring for security, highspeed internet certification, and a two-car garage, and a versatile bonus area ideal for storage or a small workspace. Residents of The Terraces enjoy resort style amenities including five swimming pools, multiple spas, tennis courts, a clubhouse, playground, and beautifully maintained walking paths. Located within the award-winning Palos Verdes Peninsula Unified School District and close to parks, shopping, dining, and the Peninsula Center, this home offers an exceptional opportunity to enjoy comfort, privacy, and elevated coastal living in one of the most desirable communities on the Peninsula.

$7,318/mo

Est. mortgage payment based on a $1,100,000 home price.

All estimates are provided by Luxury Presence for informational purposes only. Actual amounts may vary.

Additional information

MLS® ID
CL26992357

Interior Features

Bedrooms
2
Bathrooms
3
Fireplace
Yes
Cooling
Yes
Heating
Yes
Basement
No

Exterior Features

Lot Size
0.04 Acres

Other Property Details

Association Fee Frequency
Monthly
Garage
Yes
MLS provider logo

Listed by Joseph M. Rasson, with Rasson Realty & Financial Corp
Listing Contact: 310-948-0487 

Bay East  ©2026 CCAR  ©2026. bridgeMLS  ©2026. Information Deemed Reliable But Not Guaranteed. This information is being provided by the Bay East MLS, or CCAR MLS, or bridgeMLS. The listings presented here may or may not be listed by the Broker/Agent operating this website. This information is intended for the personal use of consumers and may not be used for any purpose other than to identify prospective properties consumers may be interested in purchasing. Data last updated at 3:24 AM UTC, 10/2/2026.

Powered by Luxury Presence
