Property photo 1
Property photo 2
Property photo 3
Property photo 4
Property photo 5
4 Beds
3 Baths
3,952 sqft

$2,990,000

2131 Kew Drive, Los Angeles CA, 90046

Price per sqft$756.58
Built in1990
Property size3,952 sqft
Property typeResidential

Overview

Active

Listed Apr 7, 2026

Updated 16h ago

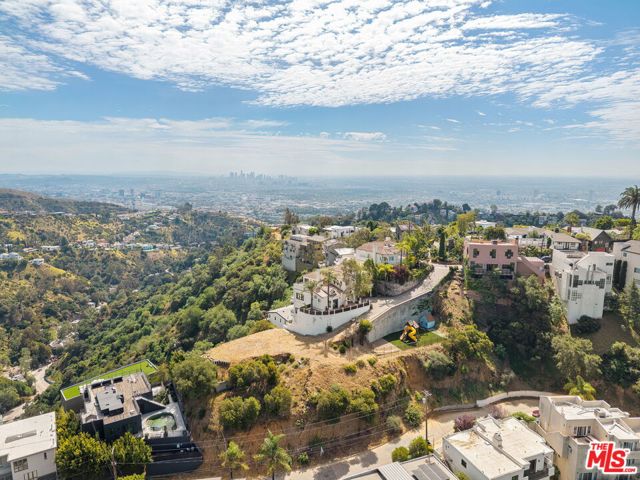
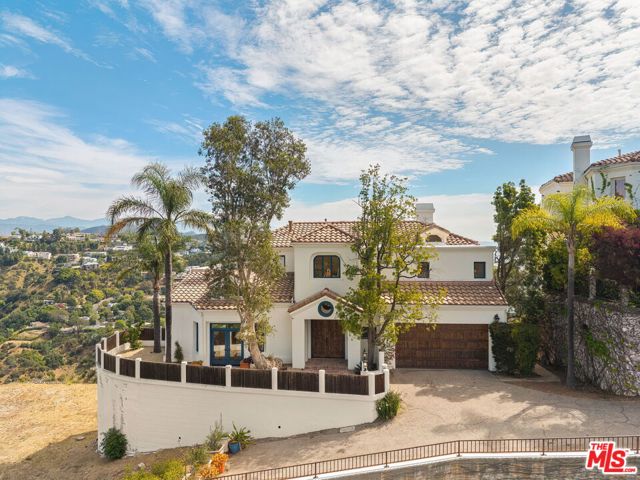
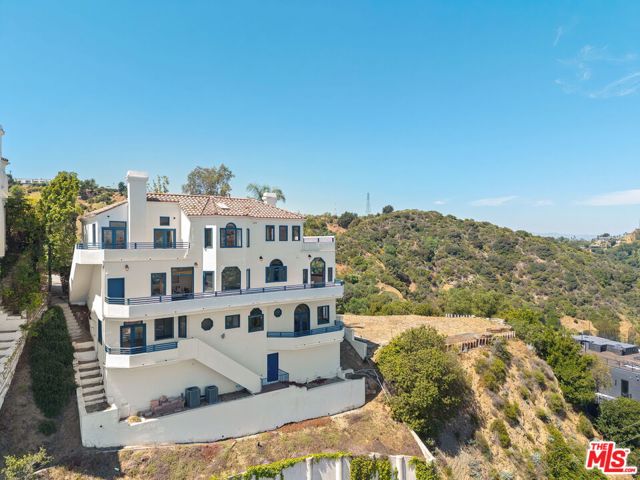
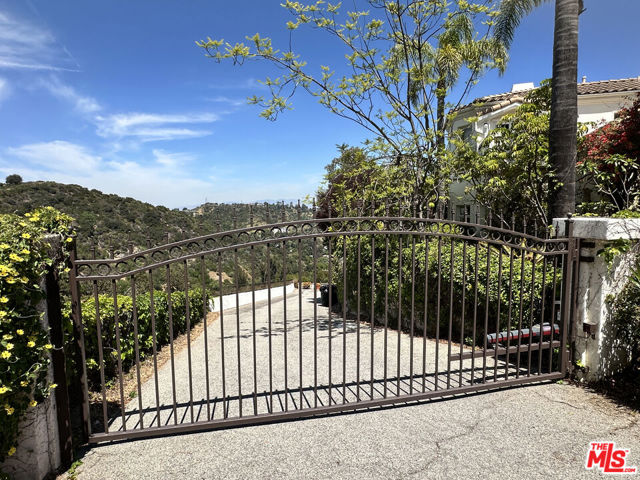
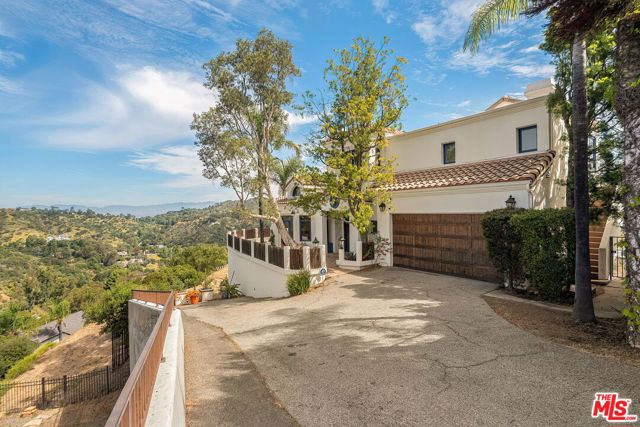
Perched on a canyon edge in the prestigious Hollywood Hills, this rare contemporary Mediterranean home offers breathtaking, near 360-degree panoramic views reminiscent of a private mountaintop castle. Enjoy sweeping vistas from the Hollywood Sign to Downtown Los Angeles, with both sunrise and sunset on display, and sparkling city lights at night. Privately gated and filled with natural light, the home showcases refined custom design elements throughout, including handmade tiles from Morocco, Turkey, and Mexico. A dramatic entry with soaring 24-foot ceilings and skylights leads to a seamless layout featuring a formal dining room, family room, and an elegant living room with beamed ceilings and a fireplace. The upper-level primary suite offers high ceilings and a luxurious bath, with an adjacent bedroom ideal as an office or nursery and access to a spacious terrace. Two generously sized bedrooms on the lower level share a bath, perfect for guests or extended living. The open gourmet kitchen is designed for both everyday living and entertaining. Outside, enjoy tranquil surroundings with fresh air and the soothing sound of birdsong. A long gated driveway provides ample parking in addition to a two-car garage. The property includes an adjacent lot with a flat pad, offering potential for a pool, guest house, or future development. Well maintained with recent renovations completed, including AC, windows, floor refinish, roof and etc., this move-in-ready home presents both immediate comfort and future upside. Located in the highly sought-after Wonderland Elementary School District. There are 3 pieces of lots, APN 5567-011-036 (6,930 SF), APN 5567-011-035 (1,110 SF) and APN 5567-011-031 (7,040 SF).

$19,893/mo

Est. mortgage payment based on a $2,990,000 home price.

All estimates are provided by Luxury Presence for informational purposes only. Actual amounts may vary.

Additional information

MLS® ID
CL26680283

Interior Features

Bedrooms
4
Bathrooms
3
Fireplace
Yes
Cooling
Yes
Heating
Yes
Basement
No

Exterior Features

Lot Size
0.35 Acres

Other Property Details

Garage
Yes
View
Yes
MLS provider logo

Listed by Takashi Chaya, Natsuki Takano with Person Realty, Inc.
Listing Contact: 310-787-1045 

Bay East  ©2026 CCAR  ©2026. bridgeMLS  ©2026. Information Deemed Reliable But Not Guaranteed. This information is being provided by the Bay East MLS, or CCAR MLS, or bridgeMLS. The listings presented here may or may not be listed by the Broker/Agent operating this website. This information is intended for the personal use of consumers and may not be used for any purpose other than to identify prospective properties consumers may be interested in purchasing. Data last updated at 5:54 AM UTC, 10/7/2026.

Powered by Luxury Presence
